Resort-style outdoor living
Gunite pool, 1,500 sq ft bluestone patio and a 400 sq ft elevated deck, privately set on more than an acre.
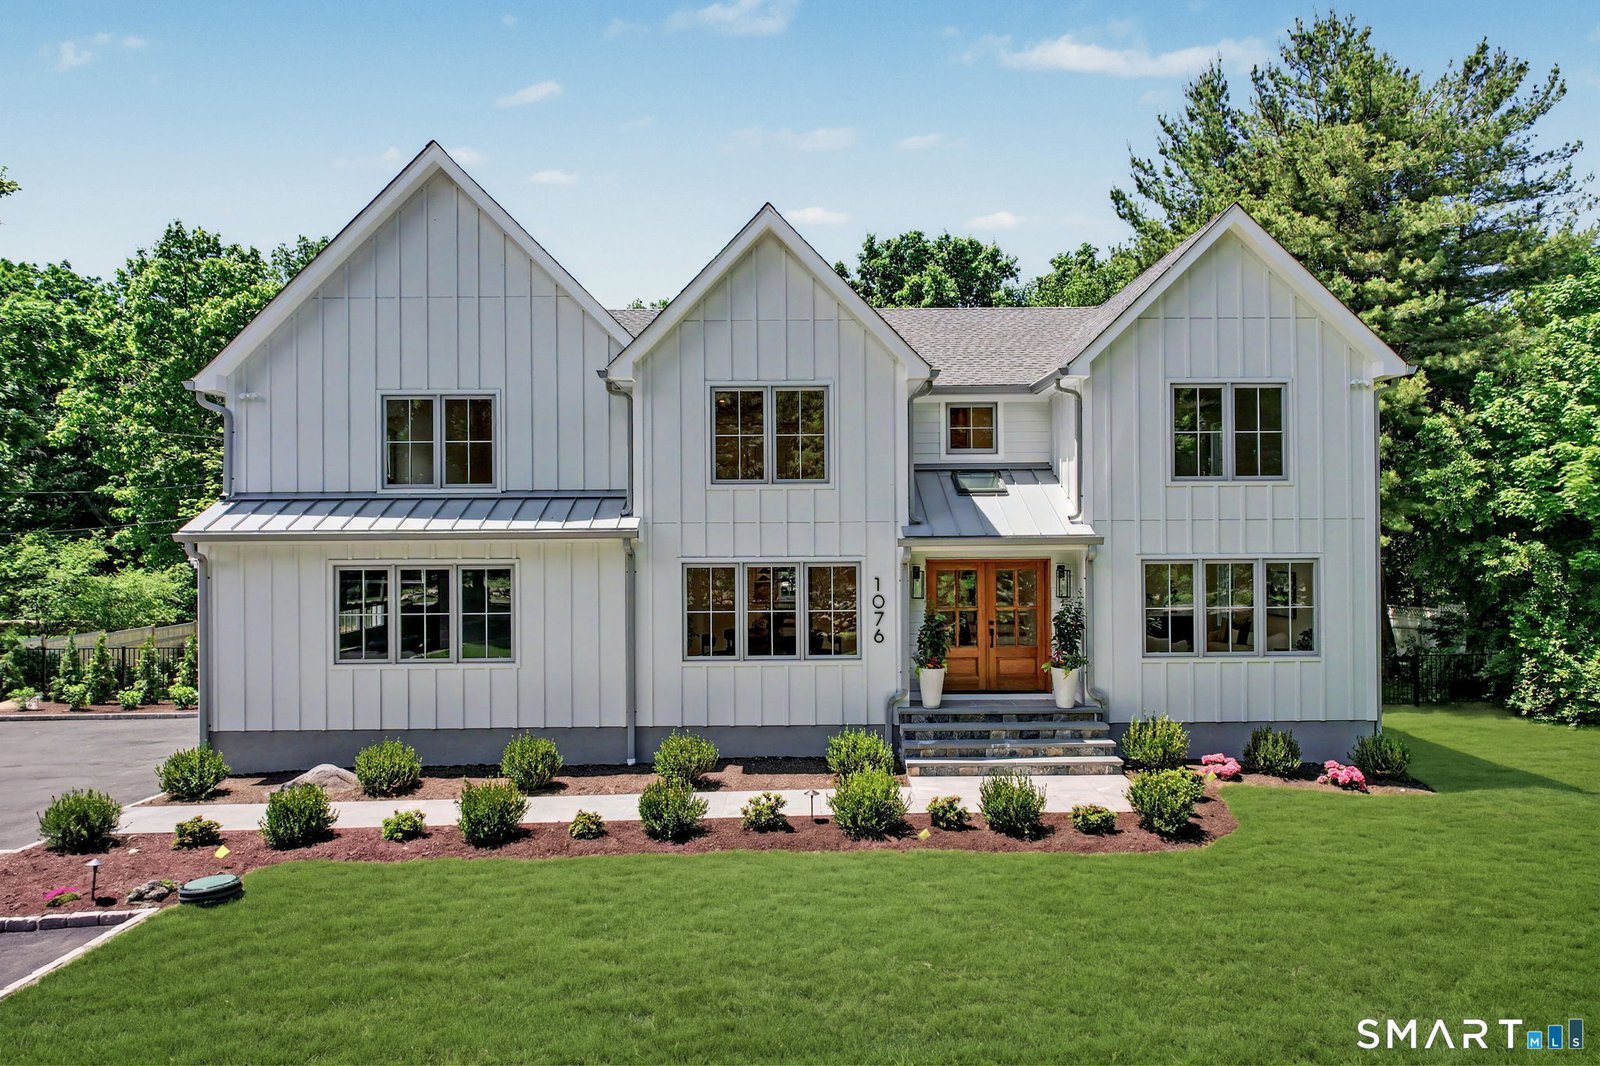
Under contract
1076 Westover Road · Stamford, Connecticut
4 beds · 4.5 baths · 4,531 sq ft
Property overview
Completely rebuilt and reimagined from the ground up in 2026, 1076 Westover Road offers new-construction quality in one of Stamford’s most established residential enclaves—without the wait.
Set privately on 1.04 acres, the 4,531-square-foot residence combines resort-style grounds with generous entertaining spaces, custom finishes and updated whole-home infrastructure.
Inside, four-inch wide-plank Red Oak flooring, custom millwork, Andersen windows and doors, and a chef’s kitchen finished with Taj Mahal quartzite create a composed, modern interior.
Request complete information →Property highlights
Gunite pool, 1,500 sq ft bluestone patio and a 400 sq ft elevated deck, privately set on more than an acre.
Custom cabinetry, Taj Mahal quartzite, oversized center island, premium appliances and statement chandelier lighting.
Vaulted ceilings, gas fireplace, custom walk-in closet, radiant heated floors, freestanding soaking tub and oversized rain shower.
24kW generator, multi-zone HVAC, new four-bedroom septic, smart lighting and smart thermostat.
Andersen windows and doors, Hardie Plank siding, four-inch Red Oak flooring and custom millwork throughout.
An established Stamford enclave near schools, trails, Metro-North, the Merritt Parkway, shopping and dining.
Cinematic tours
Explore the grounds, architecture and complete residence through two original property films.
Aerial & exterior
Property presentation
Complete gallery
Select a category, then open any photograph for a full-screen view.
Neighborhood
Private, established and exceptionally well located. Westover sits near Westover Magnet Elementary, Roxbury Elementary and Westhill High School, with convenient access to Mianus River Park trails, Bartlett Arboretum, Downtown Stamford dining, High Ridge shopping and Greenwich Avenue.